
What actually affects the cost of a paver project?
How removal, ground preparation, access, materials and finishing details shape a useful paver estimate in South Florida.
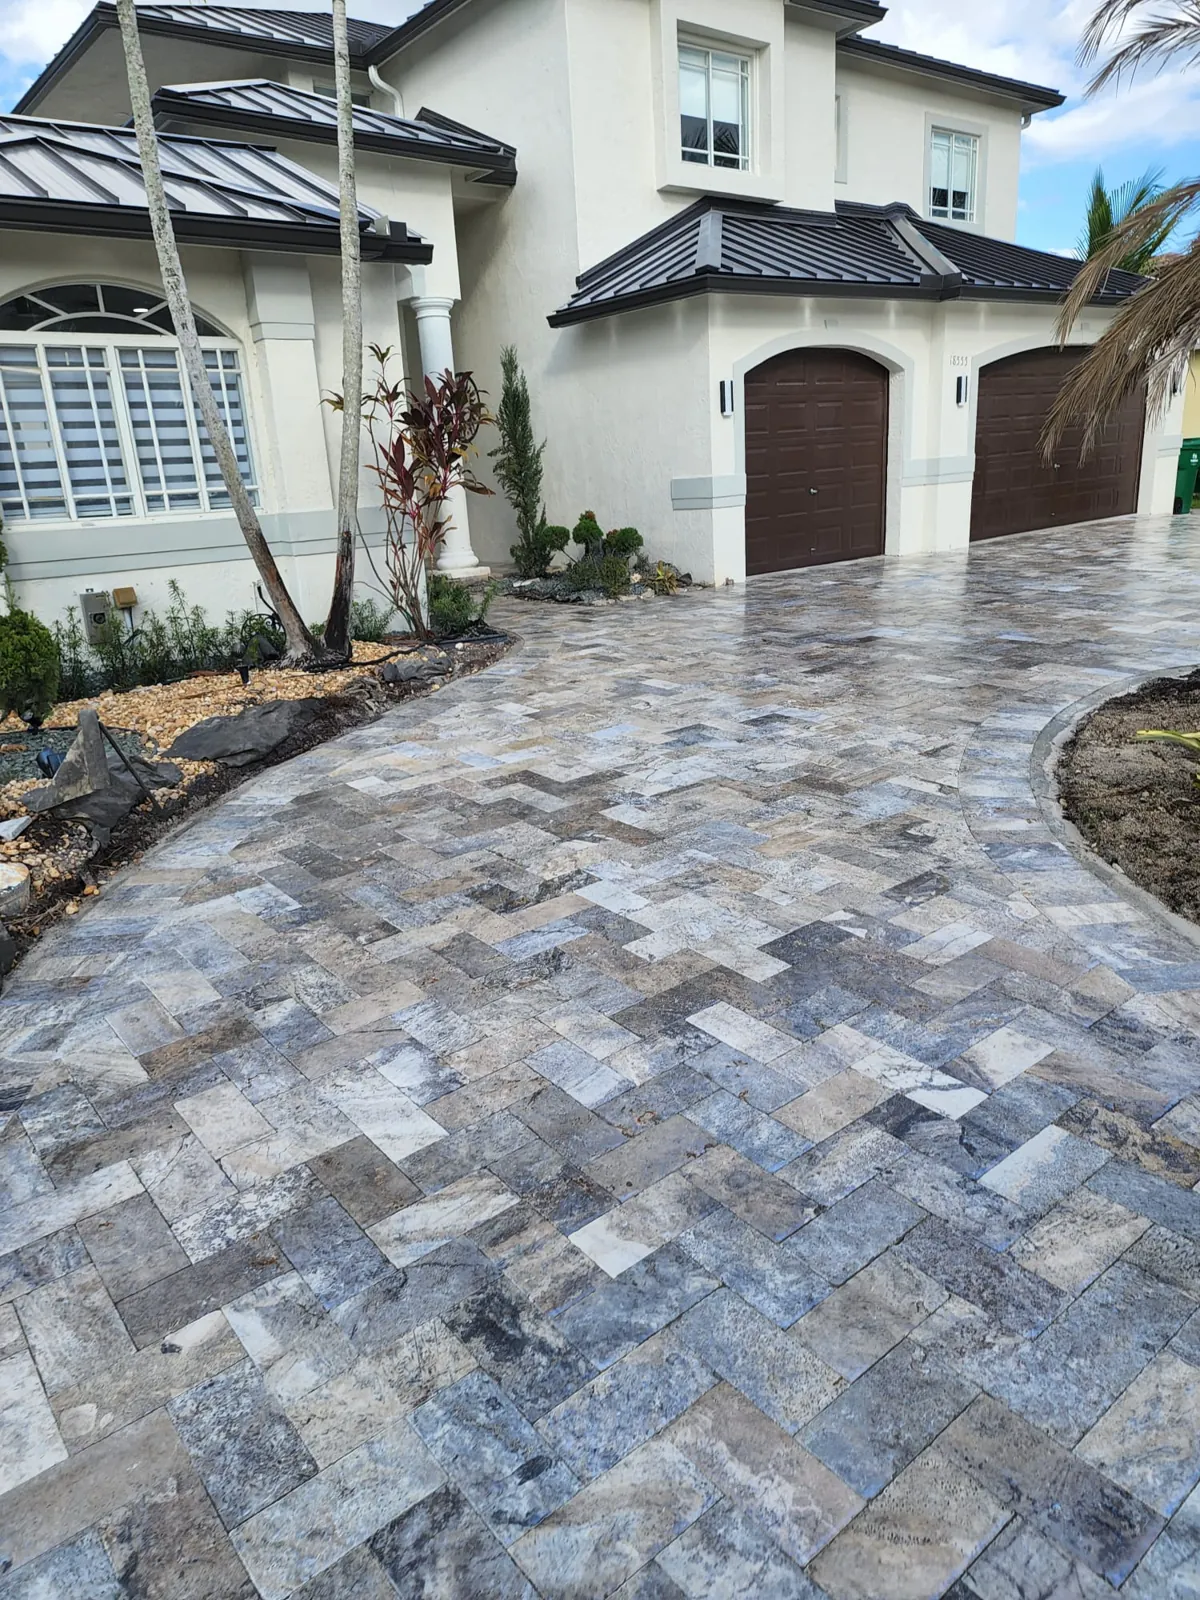
Start with the scope, not a number from a search result
It is natural to begin a paving project by asking what it costs per square foot. That number feels easy to compare, but it can conceal more than it explains. Two outdoor areas with the same dimensions may require very different work. One might have clear access and a straightforward layout. Another might need demolition, difficult material handling, drainage changes and several detailed transitions. A useful estimate connects the price to the actual conditions and the finished result. Before collecting quotes, write down what you want to change, what is staying and how the space will be used. That small amount of preparation makes the conversation much more productive.
Measure the area, then describe its shape
Approximate dimensions help a contractor understand the scale, but shape matters too. A rectangular patio is different from a winding path with multiple steps and planting pockets. Curves, borders and changes in direction can increase cutting and layout work. Material ordering also has to account for cuts and the chosen pattern rather than only the visible finished area. You do not need a professional drawing to request an estimate. A simple sketch showing dimensions, doors, the pool edge and adjacent surfaces can be enough to start. Label the measurements as approximate so nobody mistakes an early planning sketch for a final measured plan.
Removal is a real part of the project
An existing surface may need to be broken up, lifted, loaded and taken away before new work begins. The type and condition of that surface influence the effort involved. Access for equipment and disposal also matters. Ask whether removal and disposal are included, and identify anything you want preserved. If you are considering an overlay, the existing surface still needs assessment. Its condition, drainage and relationship to doors and steps can make an overlay unsuitable. A cheaper proposal that assumes the old surface can stay may not be comparable with a proposal that includes full removal and preparation.
Preparation should be visible in the estimate
The support beneath a paved surface affects how the finished project performs. Depending on the selected system and site, preparation may involve excavation, grading, base material, compaction or work to an existing substrate. These items are less photogenic than the top surface, but they should not disappear from the conversation. Ask what is proposed and why it suits the intended use. A vehicle driveway and a pedestrian terrace may need different assemblies. If conditions below the old surface cannot be confirmed in advance, the estimate should explain how discoveries will be assessed and how any additional work will be agreed before it proceeds.
Further reading: CMHA on concrete paver base preparation.
Drainage and finished heights connect the whole space
A project can look simple from above while being complicated at its edges. The new surface has to meet garage thresholds, doors, sidewalks, coping, drains and landscape areas appropriately. Existing puddles or runoff toward the house deserve attention before work is priced. Take photographs after rain if they help show the issue, without entering an unsafe area. Ask whether drainage changes are included and whether another specialist needs to be involved. Do not assume that replacing the visible pavers automatically fixes a drainage problem. It is more useful to understand the intended solution than to compare two totals with different assumptions.
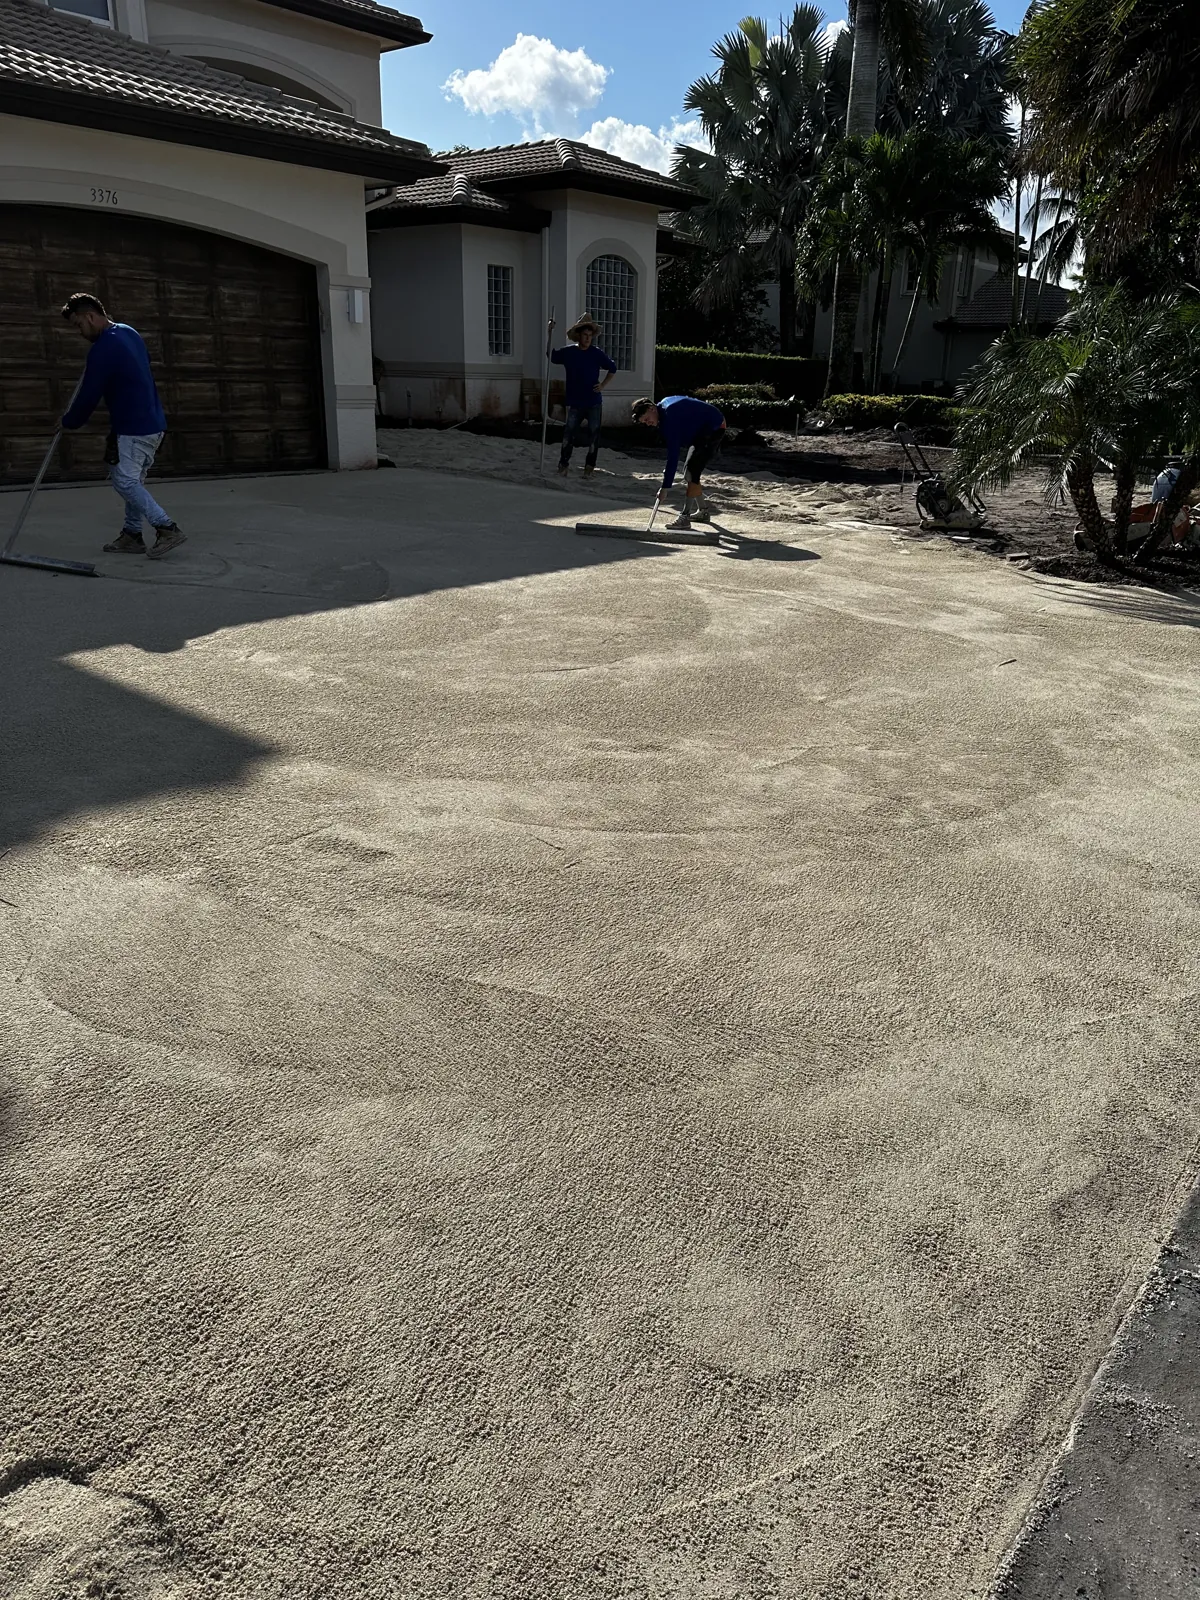
Material choice changes more than purchase price
Concrete pavers, natural stone and exterior porcelain products differ in appearance, handling, installation requirements and care. Even within one category, format and product selection can change the scope. A larger unit may require different handling and cutting, while a modular pattern may involve several sizes. Choose a specific product or clearly defined allowance before treating estimates as equivalent. Ask about availability and whether a sample represents the expected variation. A photograph on a phone is useful inspiration, but it does not identify thickness, application suitability or the installation system. Keep the supplier reference or product label with your project notes.
Access and logistics can be easy to overlook
A backyard reached through a narrow side passage may require a different material-handling plan from a driveway beside the street. Parking, gates, stairs and space for delivery all influence how work can be organized. Tell the contractor about association delivery windows or restrictions on equipment access. For rental and shared properties, identify pedestrian routes that need to remain available and who will communicate with residents. These details help avoid a quote built around unrealistic access assumptions. They also give you a more accurate picture of the disruption involved, which is valuable even when the price difference between proposals is small.
Details should be named before they become extras
Borders, steps, edge restraints, drain covers and transitions can have a large effect on how complete the finished project feels. Ask for them to be described in the scope. The same applies to moving irrigation, repairing adjacent landscaping or coordinating with pool work. Some of these items may be excluded or handled by another trade, which is fine when the responsibility is clear. Ambiguity is the problem. Walk through the project from the street or back door to its farthest edge and identify each change of material or level. That simple exercise often reveals questions that a square-foot comparison misses.
Approvals and scheduling belong in the budget conversation
Permit and association requirements depend on the address and the proposed work. Confirm the applicable process with the relevant authority or association, and establish who is responsible for documentation and fees. Do not assume that a similar project at another property proves what is required at yours. Product lead times, weather and the sequence of related work may also affect scheduling. A clear estimate should explain what needs to happen before a start date is set. If you have a target event or an occupied rental to plan around, share that information early while recognizing that a proposed schedule still depends on the agreed scope.
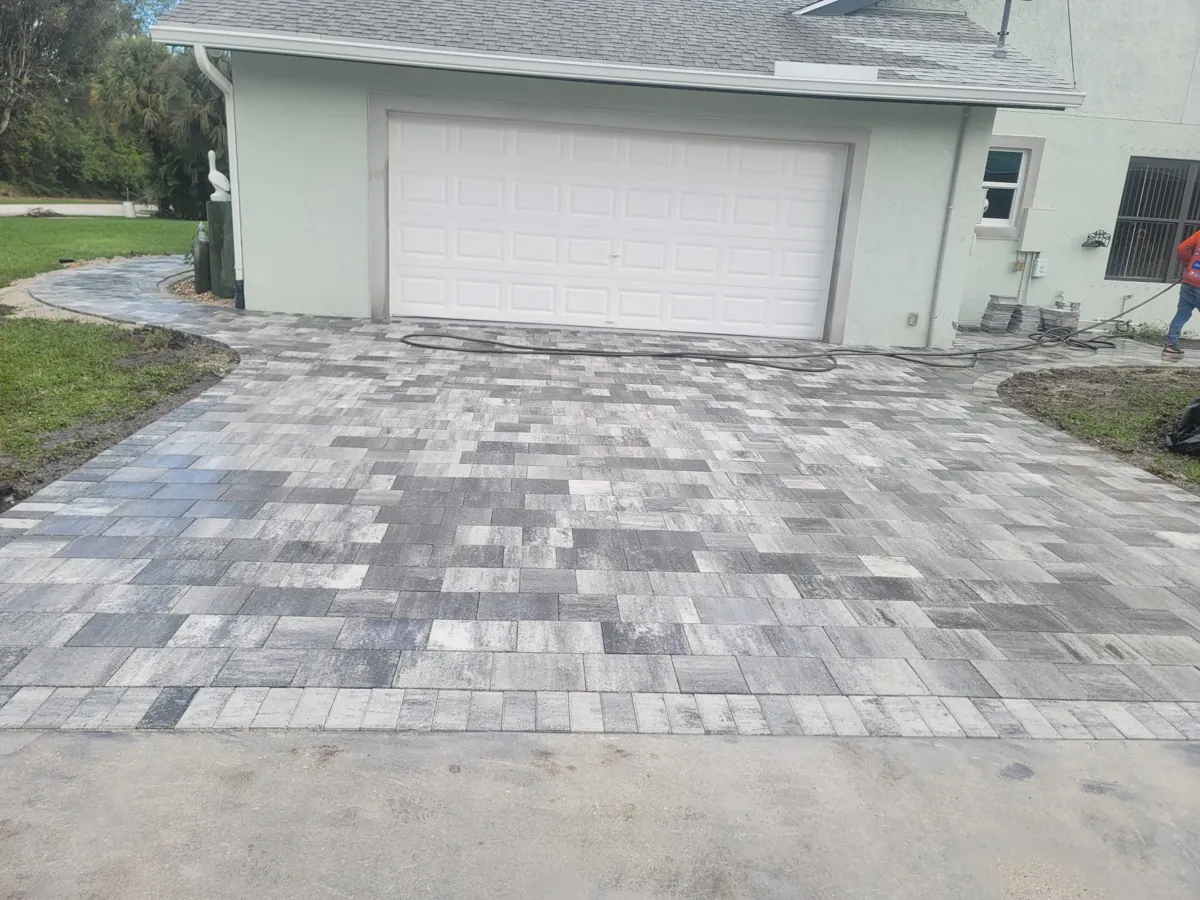
Compare proposals with a short written checklist
Put each proposal beside the same list: area, product, removal, preparation, drainage, pattern, borders, transitions, disposal and any exclusions. Then compare the payment terms, anticipated sequence, change process and written warranty information. If an item is unclear, ask for clarification before deciding. The lowest total may reflect a smaller scope, while a higher total may include work you do not need. Neither can be judged fairly without the details. Avoid treating a broad verbal promise as a substitute for a written scope. The aim is a decision you understand, with a realistic picture of both the finished surface and the work required to get there.
What to send with your estimate request
Start with the property address, approximate dimensions, a few clear photos and a short description of your goal. Include the existing surface, the areas where water collects and any access restrictions. Tell us whether you are considering a driveway, pool deck, patio or connected group of spaces. If you have selected a material, include its exact reference; if not, describe the appearance and care level you prefer. Tile and Pavers can use that information to begin a project-specific estimate conversation. You do not need to resolve every design choice first. A useful next step is simply to make the existing conditions and your priorities clear.
Keep planning your project
Explore our Boca Raton service page or the full South Florida service area. Browse the project gallery for layout ideas and request a free estimate for your property.